
Completed — Tenant Improvement
Overview
01 / 04
A manufacturing floor with a front of house
worth the tour.
| Project Type | Tenant Improvement |
| Environment | Manufacturing Facility |
| Area | 35,238 SF |
| Delivery | Production & Class A Office |
| Coordination | Wet and Dry Utilities |
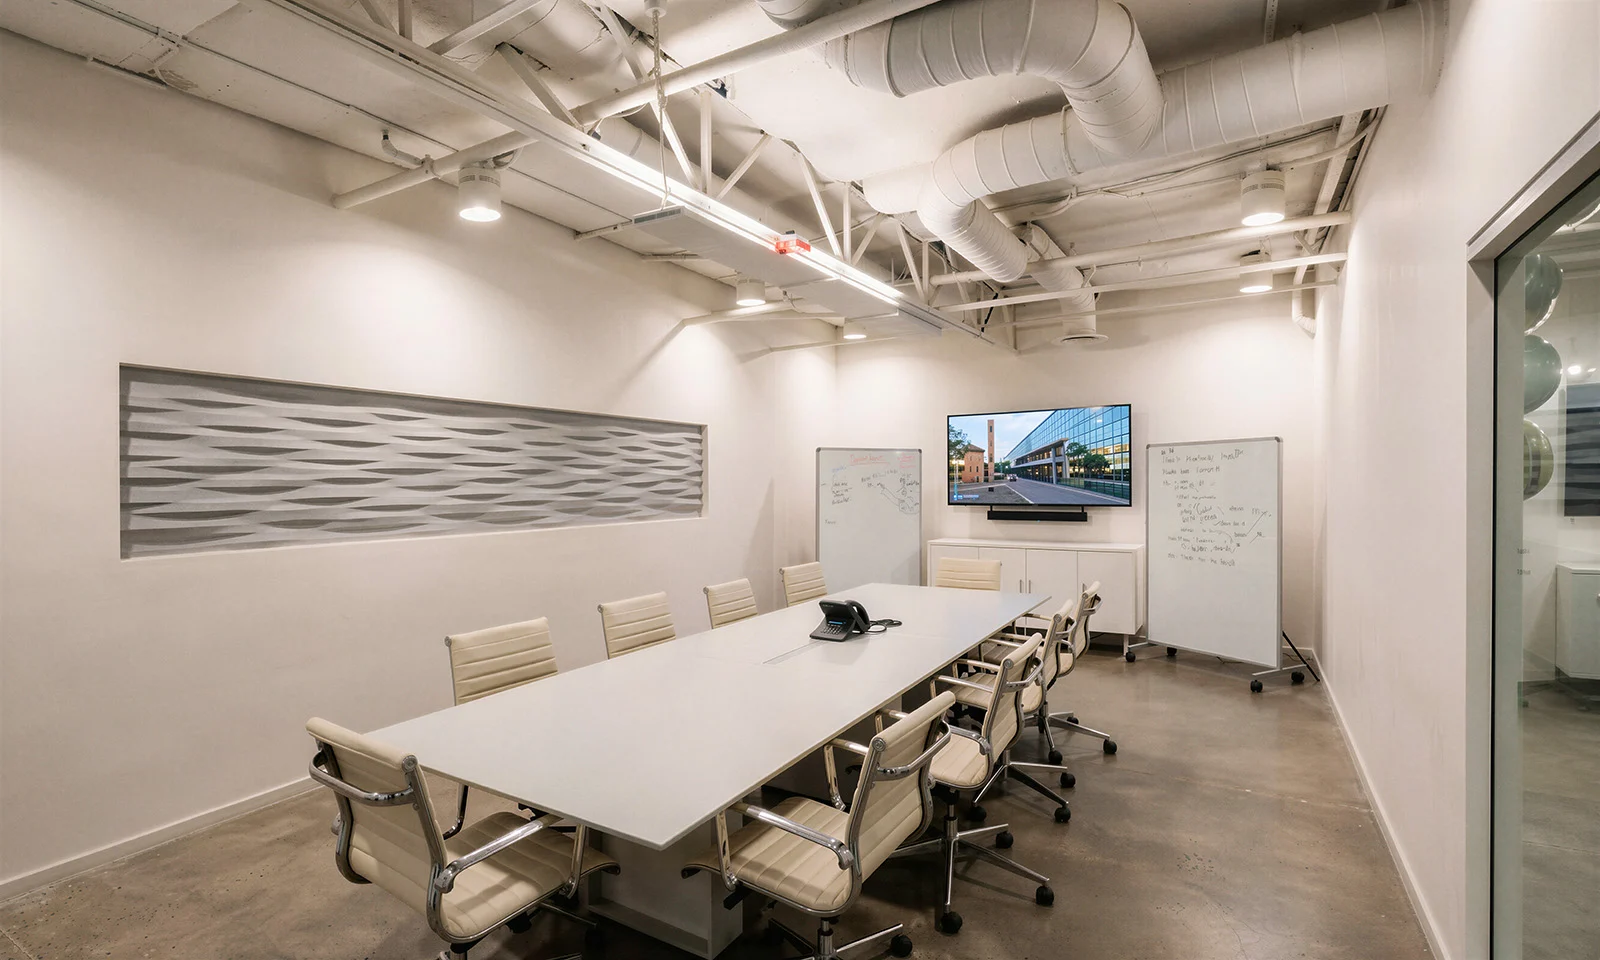
This 35,238 SF tenant improvement put production and presentation under one roof. A new 7,000 SF structural steel mezzanine carries 5,000 SF of Class A office and 2,000 SF of employee space, reached by a custom 250 linear foot glass stairway.
A 25 foot stone wall anchors the lobby, 14,000 SF of concrete was polished, and the floor below was fitted out with all new wet and dry utilities for viscous material production: lotions, creams, and gels.
35,238
SF
Facility
7,000
SF
Steel mezzanine added
250
LF
Custom glass stairway
Scope Highlights
02 / 04
Production below.
Class A office
above.
Manufacturing and front-of-house rarely share a building well. Here a steel mezzanine put one directly over the other, and both had to look and work the part.
/ 01
7,000 SF structural steel mezzanine with Class A office above
/ 02
Custom 250 LF glass stairway and 25 foot stone lobby wall
/ 03
14,000 SF polished concrete flooring
/ 04
All new wet and dry utilities for manufacturing
/ 05
Custom millwork, flooring, and lighting throughout
Project Record
03 / 04



“
[Client quote to come. Aim for one or two sentences on calm communication, accountability, and delivery — craftsmanship where manufacturing meets showpiece finishes.]
[Name], [Title] — [Organization]
Testimonial placeholder — swap when quote is approved
Next Case Study